
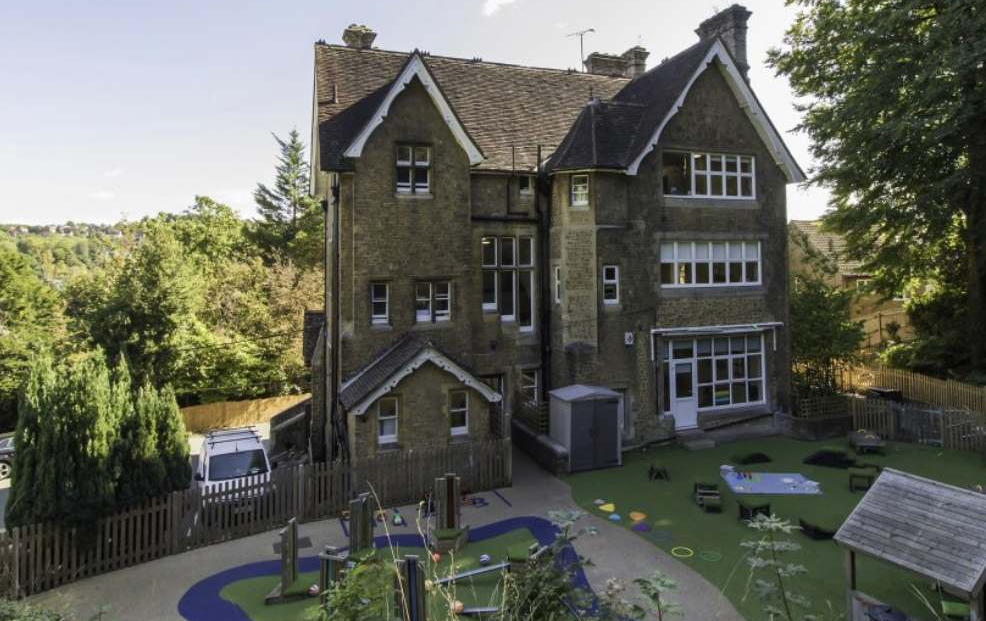
Fitzsimmons Guildford
This project involved transforming Fitzsimmons Guildford’s storage spaces into contemporary meeting, kitchen, and break-out areas through planning, construction, and detailed photography.
- Conversion of storage into practical spaces, including meeting rooms, kitchenette, and staff areas.
- Progression documented from original condition, through construction, to completed interiors.
- Building works included wall lining, insulation, timber features, finishes, lighting, and exposed brick details.
- Final spaces feature seating, flooring, lighting, timber walls, and furnished meeting and dining areas