
Gallery
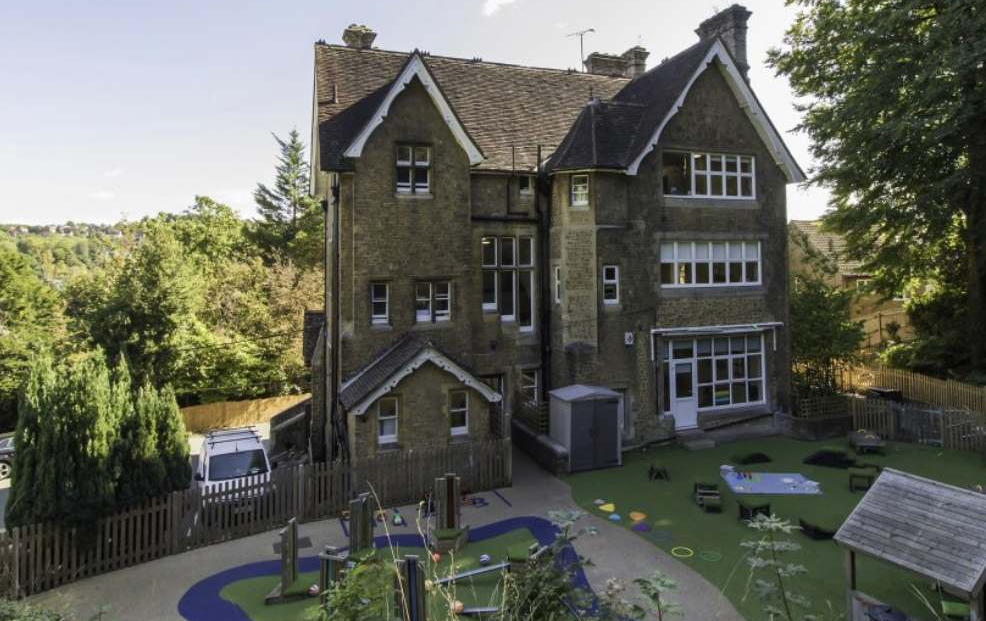
Fitzsimmons Guildford
Fitzsimmons GuildfordThis project involved transforming Fitzsimmons Guildford’s storage spaces into contemporary meeting, kitchen, and break-out areas through planning, construction, and detailed photography.Conversion of storage into practical spaces, including meeting rooms, kitchenette, and staff areas.Progression documented [...]
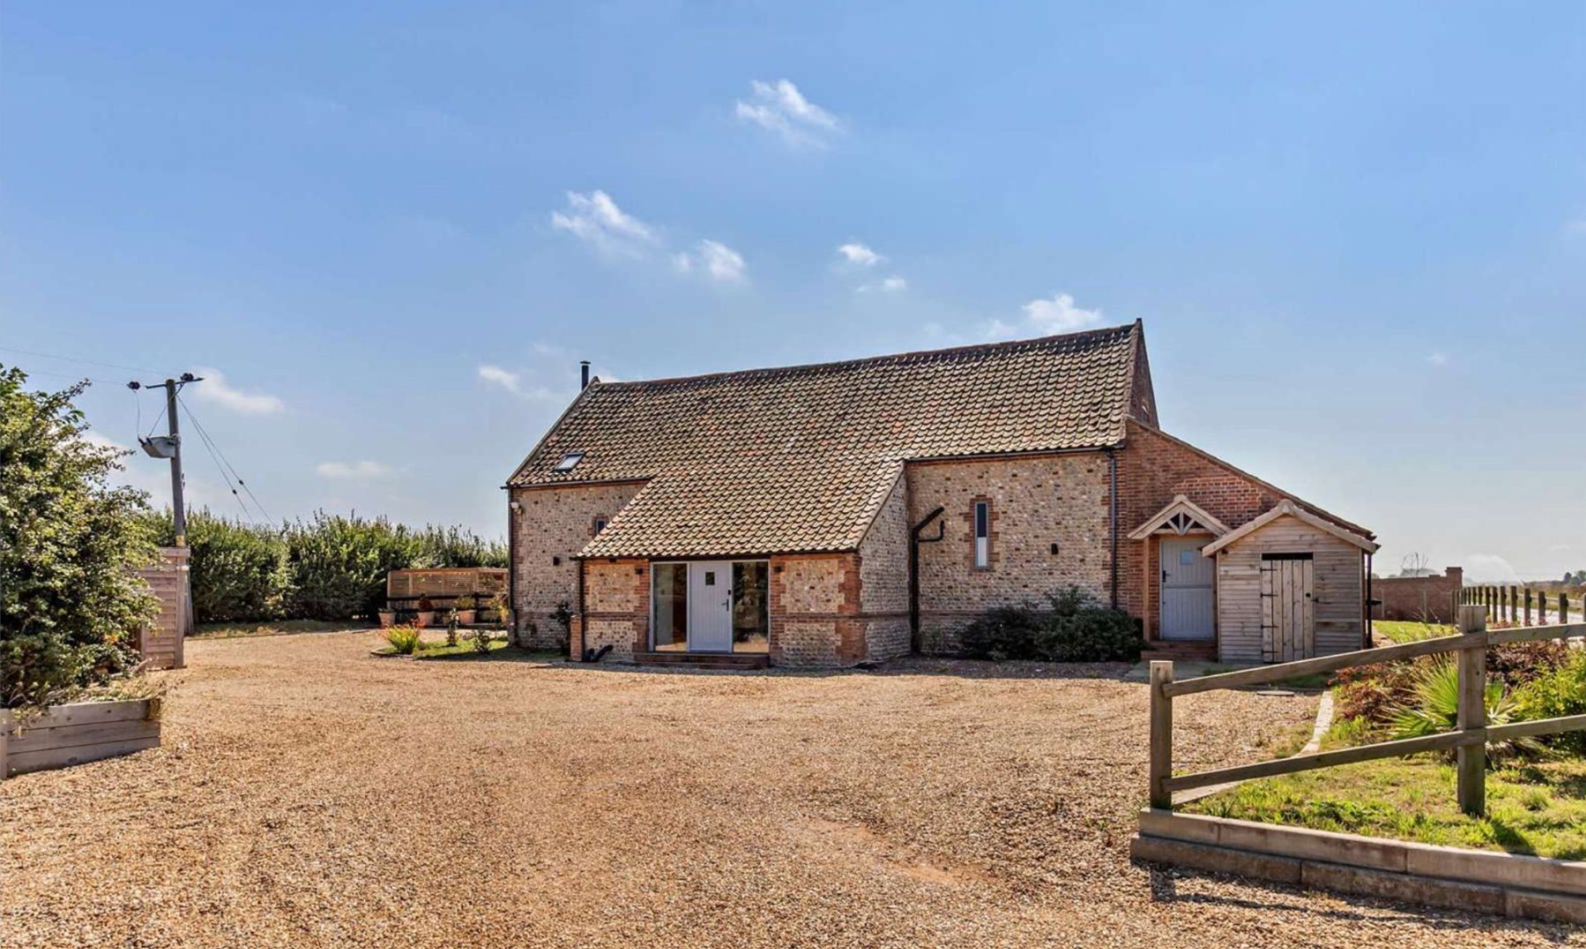
Historic Barn Conversion
Historic Barn Conversion Historic barn conversion project by Coalesce Construction Limited, highlighting the property's exterior, interior, construction progress, and key architectural features. Property Overview and Architectural Style A historic barn converted into contemporary residential [...]
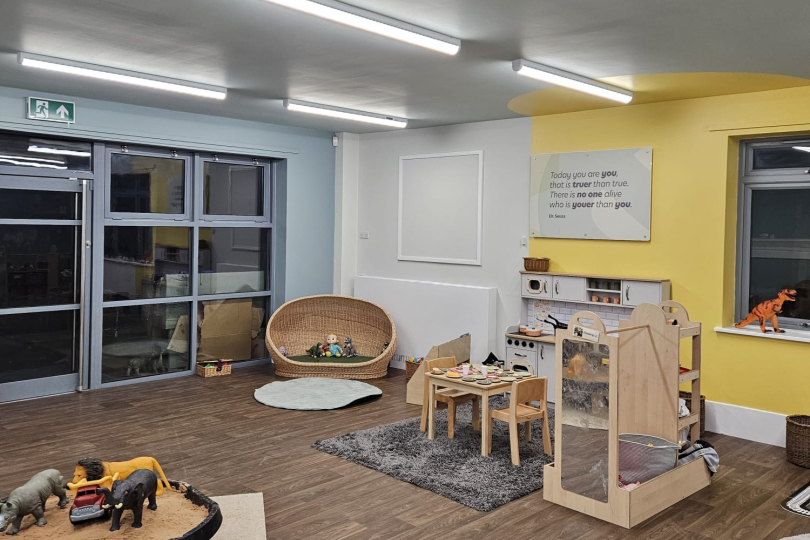
Ashford – Eureka
Ashford - Eureka Construction and interior spaces of the Ashford - Eureka educational and commercial environment by Coalesce Construction Limited. Project Overview and Scope Showcases internal spaces, washrooms, and hygiene facilities at Ashford - [...]